
Fast Furniture
Open-Plan Dining and Kitchen Design: How to Make One Room Do Two Jobs Beautifully
Knocking down the wall between the kitchen and the dining room is one of the most popular renovations of the last twenty years — and one of the most frequently regretted. Done well, an open-plan space feels generous, sociable and full of light. Done badly, it feels like a corridor with a table in it.
The difference is almost never budget. It comes down to a handful of decisions about zoning, materials and storage that most people make by accident rather than on purpose.
What makes an open-plan layout actually work?
An open plan is not one room. It is two or three rooms that happen to share air. The goal is never to blur them into a single undefined space — it is to let each zone keep its own identity while sharing the same visual language.
Look at any open plan that feels right and you will find the same thing: a consistent palette running through all of it, but a clear change in floor treatment, ceiling height, lighting or material at the point where one function ends and another begins. The eye understands the boundary even though there is no wall.
The most common failure is the opposite. Everything is finished identically from one end to the other, so the space reads as a large empty box, and the dining table ends up feeling like furniture that was left behind rather than furniture that belongs.
Why do wood and stone dominate this look?
Because open plans are large, and large spaces need warmth or they turn clinical.
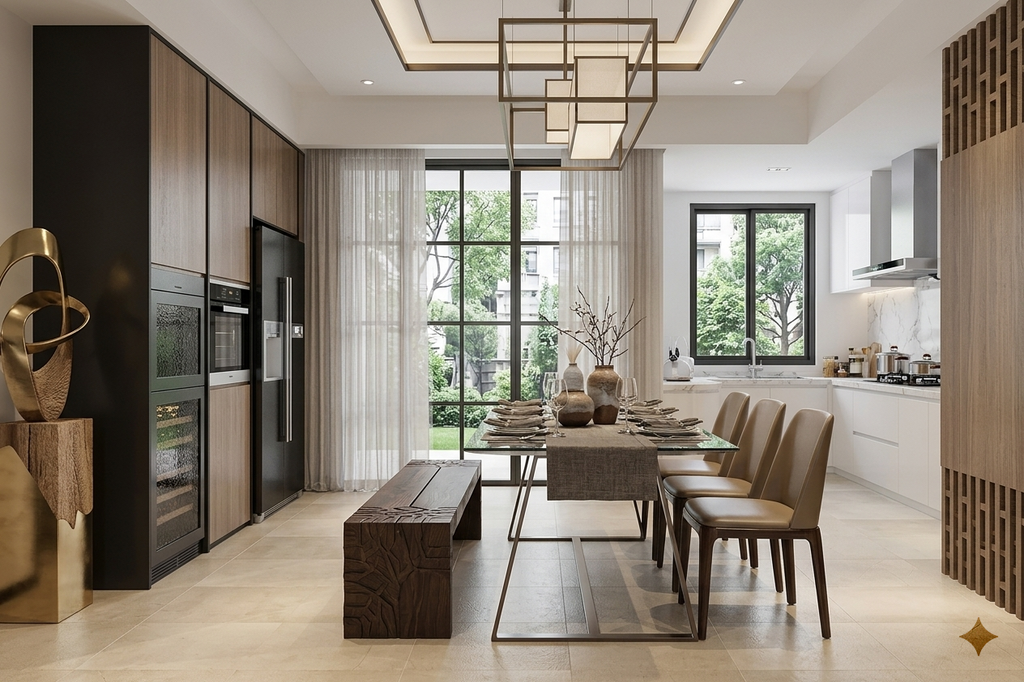
A kitchen brings a lot of hard, cool surfaces with it by default — quartz worktops, stainless steel appliances, glass, tile, gloss cabinet fronts. On their own these read as efficient rather than inviting. Timber is the counterweight. A run of walnut or oak veneer cabinetry, a solid wood tabletop, a fluted wood partition, even a simple wooden bench, immediately lowers the temperature of the room from showroom to home.
Stone and large-format porcelain flooring do the practical work underneath. In a space where cooking, eating and traffic all overlap, a floor needs to survive spills, dropped pans and constant footfall. A pale, warm-toned stone or stone-effect tile handles that while bouncing light around a room that often has windows at one end only.
The rule of thumb: keep hard finishes light and neutral, then use wood as the accent that carries through both zones. Repeat the same timber tone at least twice — cabinetry and table, or partition and bench — so it reads as intentional.
How do you separate the zones without building a wall?
Use a partition that is not solid. Fluted or slatted wood screens, open shelving units and half-height cabinetry all interrupt the sightline without blocking light. They suggest a threshold rather than enforcing one.
Change the ceiling. A dropped or coffered ceiling section above the dining area, or recessed strip lighting that stops where the kitchen begins, defines the zone from above where nobody trips over it.
Light each zone differently. The kitchen wants bright, even, task-focused light. The dining table wants a single warm pool of light directly overhead. That contrast alone does more zoning work than most furniture arrangements.
Let the window dressing help. A roman blind or fabric shade above the dining window softens the acoustics and adds the one textile most open plans desperately need. Hard surfaces echo; fabric fixes that.
Anchor the table properly. Centre it under its light source and leave at least ninety centimetres of clearance on every side so chairs can pull out without hitting cabinetry. If a table can only be approached from two sides, the layout is wrong.
Where does the storage go?
This is the question that decides whether an open plan stays beautiful past the first month.
When you remove a wall, you also remove the place where mess used to live. Every appliance, every stack of paperwork, every bag of school kit is now permanently on display. The fix is to build storage into the architecture rather than adding it later.
- Full-height cabinetry along one wall gives you volume without visual noise, especially in a matching timber that reads as panelling rather than kitchen units.
- Integrated or tall-housed appliances keep the fridge from becoming the biggest object in the room.
- A bench or console beside the table absorbs the small things — placemats, chargers, keys — that would otherwise sit on the table permanently.
- Handleless or push-open fronts dramatically quieten a long run of cabinets.
- Keep worktops at thirty percent full. Everything else goes behind a door. This single habit does more for an open plan than any purchase.
Getting it right
An open-plan dining and kitchen space rewards restraint more than it rewards spending. Choose one warm timber and repeat it. Keep the hard surfaces pale and consistent. Give the dining zone its own light and its own ceiling moment. Then hide as much as you possibly can behind full-height doors.
If you are working with an existing space and cannot renovate, start with the two cheapest changes that make the most difference: a proper pendant over the dining table, and a fabric blind at the window. Warmth and definition, for very little money.
Related post
21
Aug
21
Aug
